
Listing Courtesy of: SMART MLS / Listed By: Adam Cannon, Coldwell Banker Realty - Contact: (203) 927-6042
2437 Bedford Street C17 Stamford, CT 06905
Active (3 Days)
$559,000 (USD)
OPEN HOUSE TIMES
-
OPENSat, Sep 2611:00 am - 12:30 pm
Description
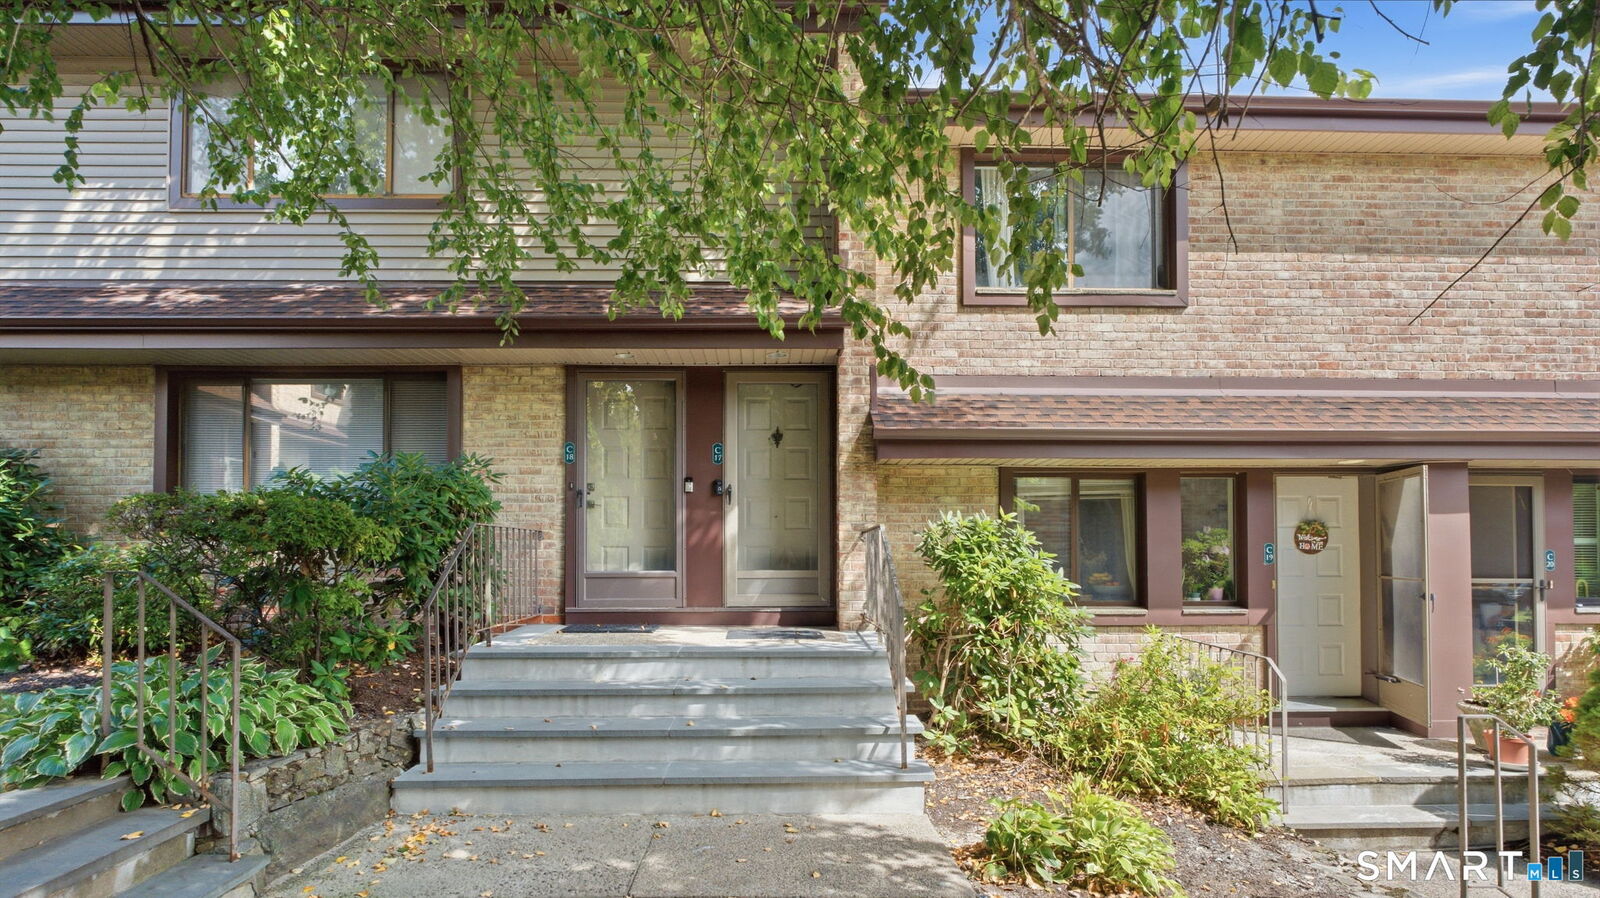
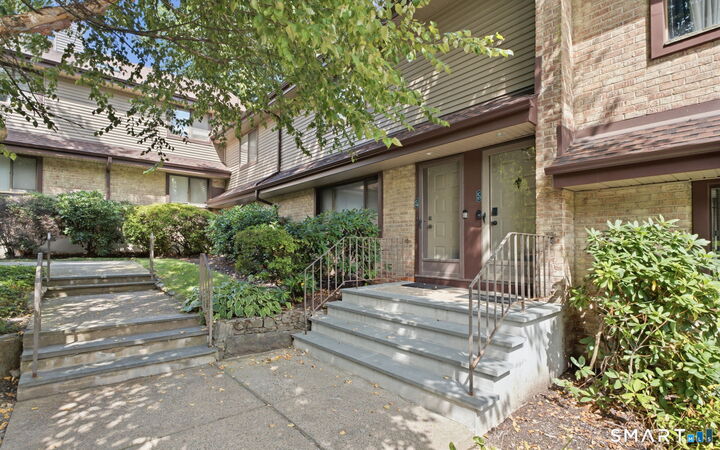
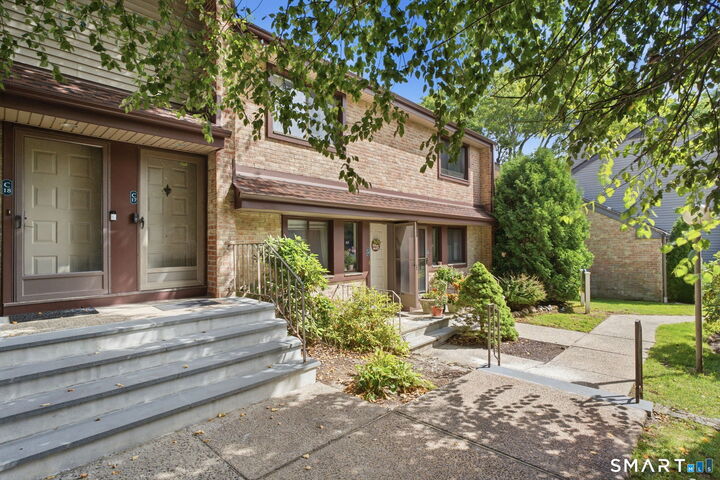
Welcome to 2437 Bedford Street, Unit C17, where bright, comfortable living meets one of Stamford's most convenient locations. This 2 bedroom, 2 full bathroom ranch style condo features vaulted ceilings, skylights, hardwood floors, and great natural light throughout the main living space. A fireplace adds warmth and character, while the open flow between the living and dining areas makes the home feel inviting and easy to enjoy. The home has been thoughtfully updated over the years, including refinished hardwood floors and wooden stairs in 2022, new light fixtures throughout the kitchen, dining area, hallway, and bathrooms, custom blinds on the main window, a new water heater in 2023, and a new HVAC system in 2026. Wainscoting added in 2026 gives the space an extra finished touch. The spacious primary bedroom includes a private full bathroom, while the second bedroom and additional full bath offer plenty of flexibility for guests or a home office. Step outside onto the private balcony and enjoy morning sunshine and a peaceful outdoor space of your own. The gated community offers security, friendly neighbors, and access to two community pools within walking distance. You are also directly across from shopping and groceries, close to downtown Stamford, Harbor Point, parks, restaurants, nightlife, and waterfront views. The nearby train station also makes commuting and getting into New York City convenient.
MLS #:
24208312
24208312
Taxes
$6,843(2025)
$6,843(2025)
Type
Condo
Condo
Building Name
Chesterfield
Chesterfield
Year Built
1984
1984
Style
Ranch
Ranch
County
Fairfield County
Fairfield County
Listed By
Adam Cannon, Coldwell Banker Realty, Contact: (203) 927-6042
Source
SMART MLS
Last checked Sep 24 2026 at 11:03 PM EDT
SMART MLS
Last checked Sep 24 2026 at 11:03 PM EDT
Bathroom Details
- Full Bathrooms: 2
Kitchen
- Oven/Range
- Microwave
- Refrigerator
- Dishwasher
- Washer
- Dryer
- Disposal
Lot Information
- N/a
Heating and Cooling
- Hot Air
- Central Air
Pool Information
- In Ground Pool
Homeowners Association Information
- Dues: $389/Monthly
Exterior Features
- Clapboard
Utility Information
- Sewer: Public Sewer Connected
- Fuel: Electric
School Information
- Elementary School: Per Board of Ed
- High School: Per Board of Ed
Stories
- 1
Living Area
- 1,199 sqft
Additional Information: West Hartford | (203) 927-6042
Location
Disclaimer: The data relating to real estate for sale on this website appears in part through the SMARTMLS Internet Data Exchange program, a voluntary cooperative exchange of property listing data between licensed real estate brokerage firms, and is provided by SMARTMLS through a licensing agreement. Listing information is from various brokers who participate in the SMARTMLS IDX program and not all listings may be visible on the site. The property information being provided on or through the website is for the personal, non-commercial use of consumers and such information may not be used for any purpose other than to identify prospective properties consumers may be interested in purchasing. Some properties which appear for sale on the website may no longer be available because they are for instance, under contract, sold or are no longer being offered for sale. Property information displayed is deemed reliable but is not guaranteed. Copyright 2026 SmartMLS, Inc. Last Updated: 9/24/26 16:03




